
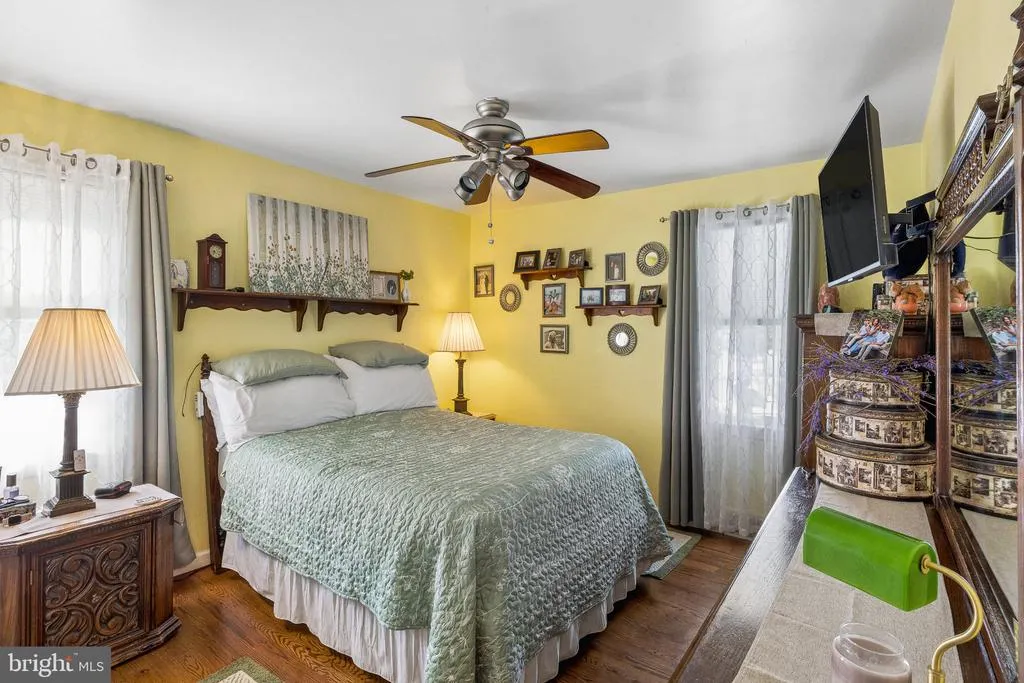
Views - Primary on Main
Address
56 S Fellowship Road, Maple Shade, NJ
Price
$ 385,000
Property Attributes
- MLS#NJBL2120466
- TypeSingle Family
- Listing Status ACTIVE
- CountyBURLINGTON
- CityMaple Shade
- AreaMaple Shade Twp
- NeighborhoodNone Ava Ilable
- Zip08052
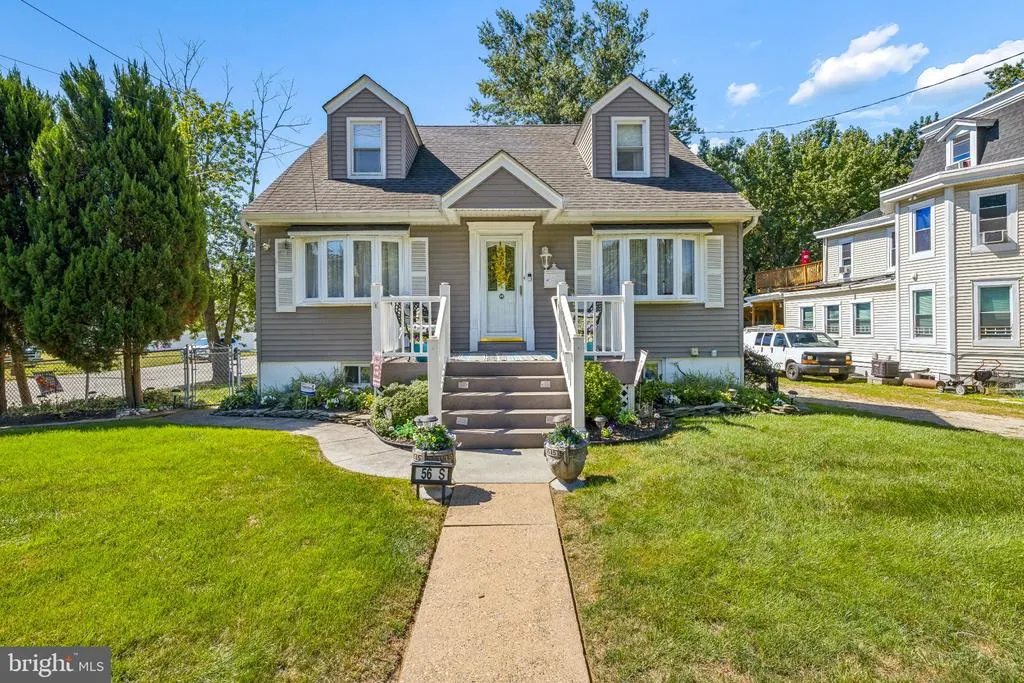
- StyleBungalow
- Year Built1946
- Taxes$ 7619
- Price$ 385,000
- Bedrooms3
- Full Bathrooms2
- Half Bathrooms1
- Sqr Footage1524
- Lot Size0.17 Acres
Data Source:
Bright MLS
Property Description
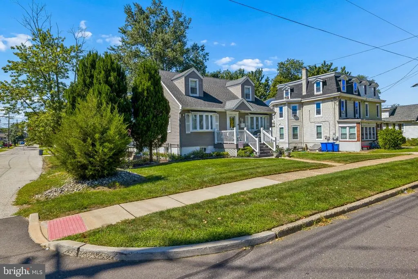
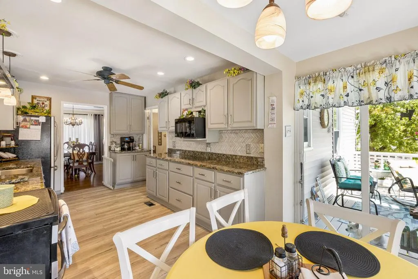
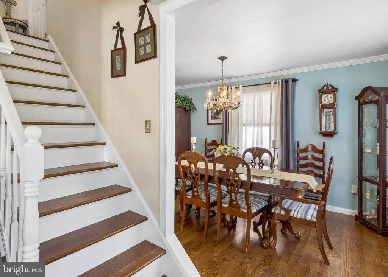
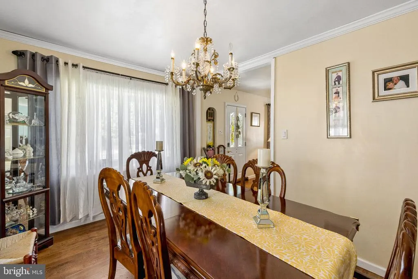
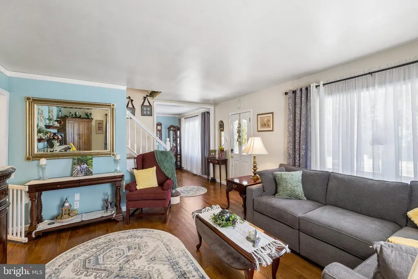
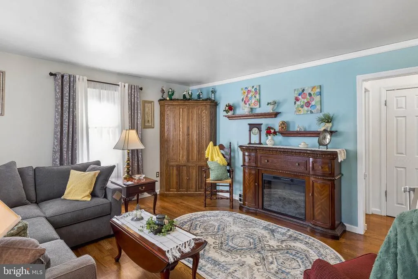
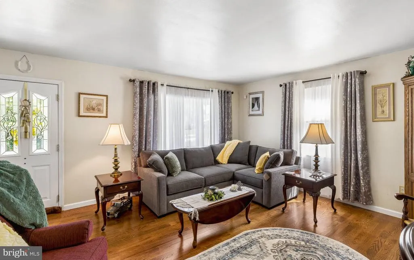
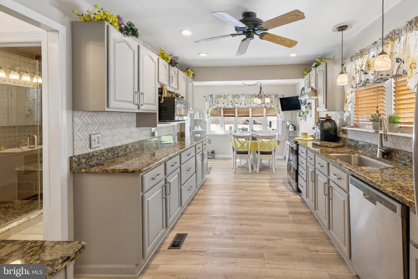
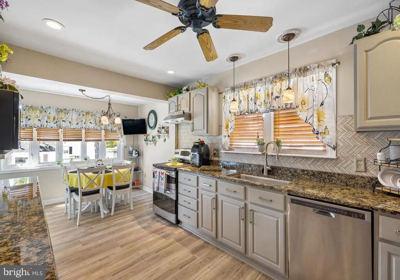
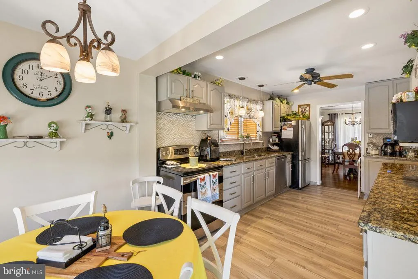
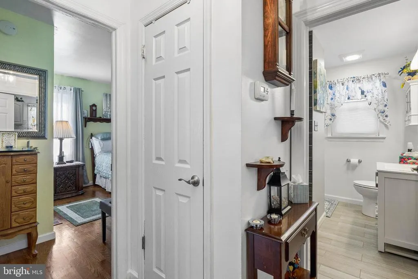
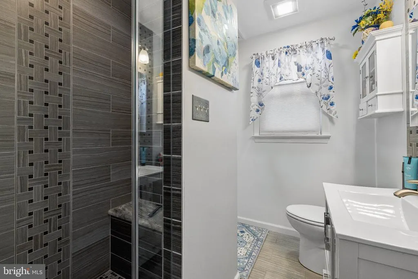
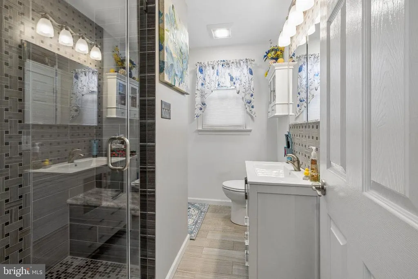
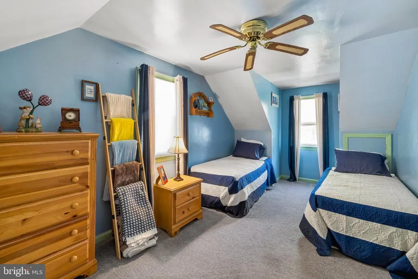
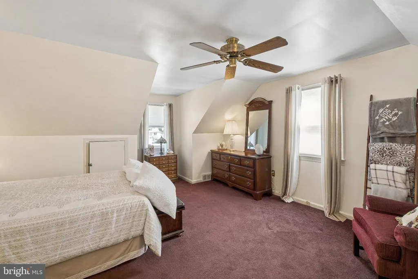
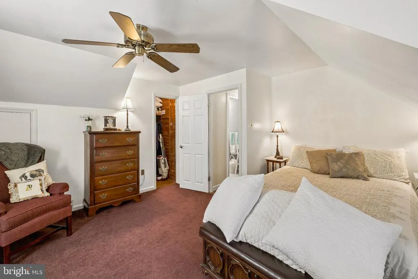
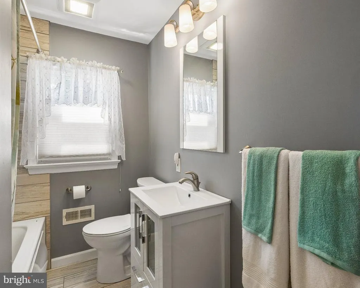
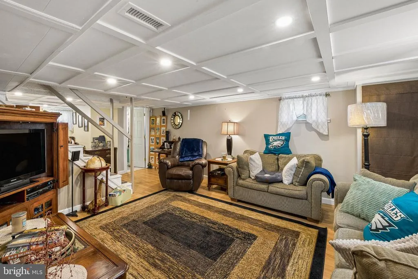
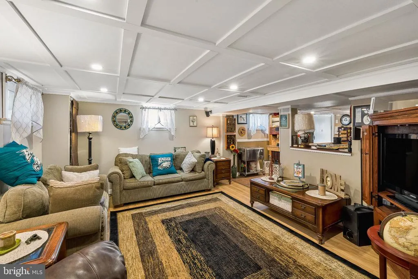
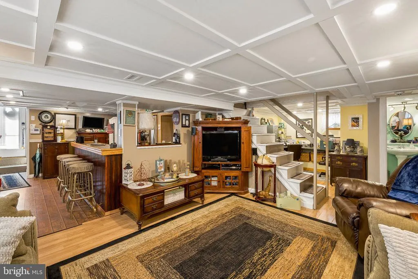
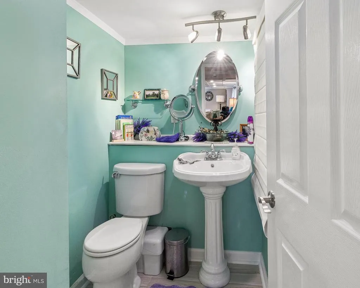
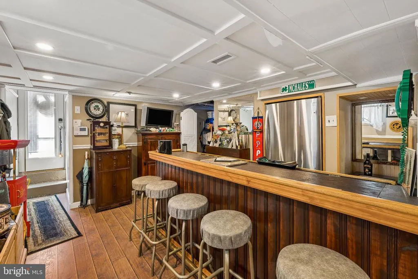
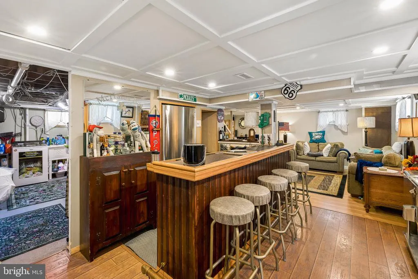
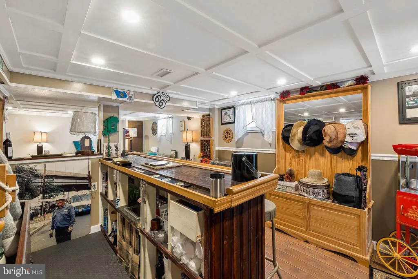
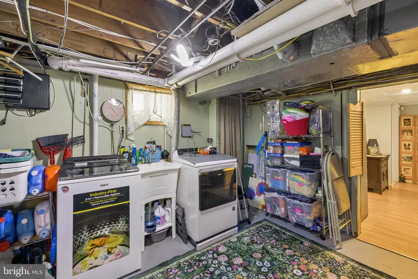
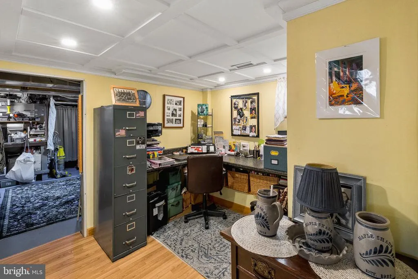
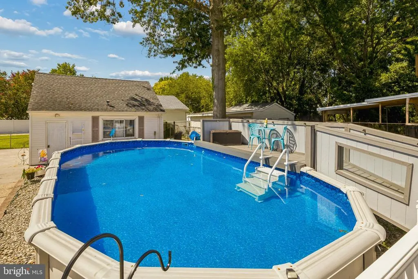
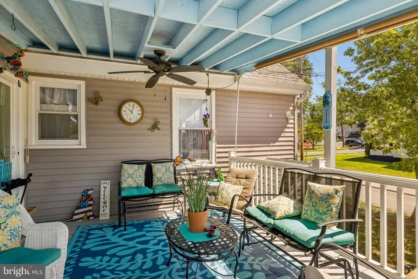
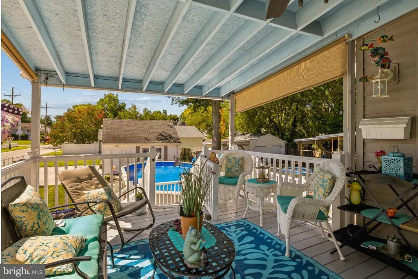
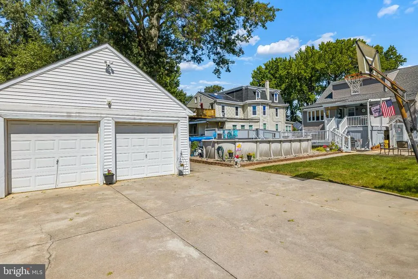
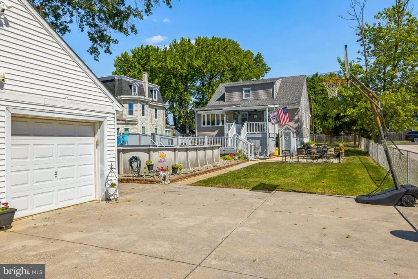
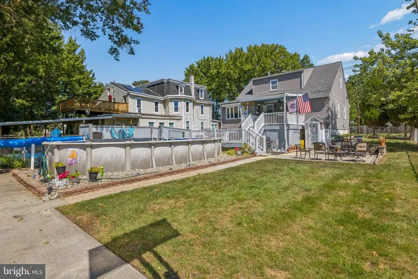
Welcome to 56 S. Fellowship Rd., a charming and inviting 3-bedroom, 2.5-bath bungalow offering comfortable living spaces, thoughtful updates, and an incredible outdoor oasis! Step inside and youll find a welcoming first floor featuring real hardwood floors, a spacious primary bedroom, and a convenient first-floor hall bathroom. The updated kitchen is sure to impress with granite countertops, plenty of cabinet space, and both a casual eat-in kitchen area and a beautiful formal dining roomperfect for everyday meals or entertaining guests. Upstairs, youll find two additional bedrooms, both with carpeting, along with a full hall bathroom. The flexible layout provides plenty of space for family, guests, or a home office. The finished basement adds even more room to spread out and enjoy, featuring a second living room, bar area, office space, storage room, additional storage, and a workbench. Whether you need a recreation area, home office, hobby space, or just extra room for everyone, this level offers plenty of possibilities. And then theres the backyardyour very own outdoor oasis! Relax and entertain around the saltwater heated above-ground pool, surrounded by a beautiful multi-level deck. A covered patio area right next to the pool provides the perfect spot for outdoor dining, relaxing in the shade, or gathering with friends and family. A two-car detached garage provides convenient parking and storage and connects directly to the driveway. With updated bathrooms, beautiful hardwood flooring, a versatile finished basement, a fantastic outdoor entertaining area, and plenty of living space throughout, this home offers a wonderful combination of comfort, character, and functionality. Come see all that 56 S. Fellowship Rd. has to offer and make yourself at home!
| Price History | |
|---|---|
| 9/12/2026 | Listed $385,000 |
General Features
| Living Area | 1524 |
|---|---|
| Sewer | Public Sewer |
| Heating | Forced Air,Energy Star Heating System,Central |
| Cooling | Central A/C,Attic Fan,Programmable Thermostat,Energy Star Cooling System |
| Possession | 0-30 Days CD |
| Appliances | Dishwasher,Disposal,Energy Efficient Appliances,Extra Refrigerator/Freezer,Freezer,Icemaker,Microwave,Oven - Self Cleaning,Oven/Range - Electric,Range Hood,Refrigerator,Stove,Washer,Water Conditioner |
| Zoning | RESIDENTIAL |
| Garage Spaces | 2.00 |
| Patio/Porch Features | Deck(s),Patio(s),Porch(es) |
| Architectural Style | Bungalow |
| Pool Features | Above Ground,Fenced,Filtered,Heated,Saltwater |
| Security Features | Carbon Monoxide Detector(s),Electric Alarm,Exterior Cameras,Fire Detection System,Main Entrance Lock,Motion Detectors,Security System,Smoke Detector,Surveillance Sys |
| Construction Materials | Frame |
| School District | MAPLE SHADE TOWNSHIP PUBLIC SCHOOLS |
| Exclusions | Small fridge (behind bar in basement),Fireplace (living room),Washer & Dryer,All patio furniture,Curtains,Chandelier (Dining Room),Ring Flood Light @ Garage. |
| Year Built | 1946 |
| View | Street |
| Levels | 2 |
| Tax Year | 2025 |
| Ownership | Fee Simple |
| Cool Fuel | Electric |
| Accessibility | 2+ Access Exits |
| County | BURLINGTON |
| New Construction | No |
| Property Type | Residential |
| HOA | No |
| Subdivision Name | NONE AVA ILABLE |
| Garage Y/N | Yes |
| Water Access Y/N | No |
| Other Structures | Above Grade,Below Grade |
| Full Baths | 2 |
| Status | ACTIVE |
| Directions | Please use GPS |
| City | MAPLE SHADE |
| Senior Community Y/N | No |
| MLS Area | Maple Shade Twp (20319) |
| Lot Size Units | Square Feet |
| Lot Size Square Feet | 7497.00 |
| Tax Assessed Value | 192500.0 |
| Tax Annual Amount | 7619.0 |
| Structure Type | Detached |
| Condo/Coop Association fee Y/N | No |
| Bathrooms Full Main Level | 1 |
| Bathrooms Count Main Level | 1.00 |
| Price Per Sq Ft Total AG | 252.62 |
| Historic Y/N | No |
| Vacation Rental Y/N | No |
| Total SQFT | 1524 |
| Location Type | Rural |
| Standard Status | Active |
| Year Built Source | Assessor |
| Tax Lot | 00021 |
| Association Recreation Fee | No |
Interior Features
| Interior Amenities | Attic,Attic/House Fan,Bar,Bathroom - Jetted Tub,Bathroom - Soaking Tub,Bathroom - Stall Shower,Bathroom - Tub Shower,Bathroom - Walk-In Shower,Carpet,Cedar Closet(s),Ceiling Fan(s),Dining Area,Entry |
|---|---|
| Heating Fuel | Natural Gas |
| Basement | Fully Finished,Walkout Stairs,Connecting Stairway,Drainage System,Drain,Poured Concrete,Rear Entrance,Sump Pump,Windows,Interior Access |
| Hot Water | Natural Gas |
| Basement (Y/N) | Yes |
| Heating Y/N | Yes |
| Window Features | Bay/Bow,Double Hung,Replacement,Screens,Sliding,Storm,Vinyl Clad |
| Fireplace Y/N | No |
| Above Grade Finished Area | 1524 |
| Half Baths | 1 |
| Central Air Y/N | Yes |
| Total Bedrooms | 3 |
| Main Level Bedrooms | 1 |
| Below Grade Finished Area Unit Type | Square Feet |
| LivingAreaSource | Assessor |
| Laundry Type | Basement,Hookup |
| Below Grade Finished Area Source | Assessor |
| Bedrooms Count All Upper Levels | 2 |
| Bedrooms Count Upper Level 1 | 2 |
| Bathrooms Half Lower Level 1 | 1 |
| Bathrooms Half All Lower Levels | 1 |
| Bathrooms Full Upper Level 1 | 1 |
| Bathrooms Full All Upper Levels | 1 |
| Bathrooms Count Upper Level 1 | 1.00 |
| Bathrooms Count Lower Level 1 | 1.00 |
| Bathrooms Count All Upper Levels | 1 |
| Bathrooms Count All Lower Levels | 1 |
| Above Grade Finished Area Source | Assessor |
| Above Grade Finished Area Unit Type | Square Feet |
| Total Baths | 3 |
Exterior Features
| Exterior Amenities | Chimney Cap(s),Exterior Lighting,Flood Lights,Gutter System,Sidewalks,Street Lights |
|---|---|
| Pool | Yes - Personal |
| Fencing | Chain Link |
| Parking Features | Concrete Driveway,Fenced,Free,Lighted Parking,Private |
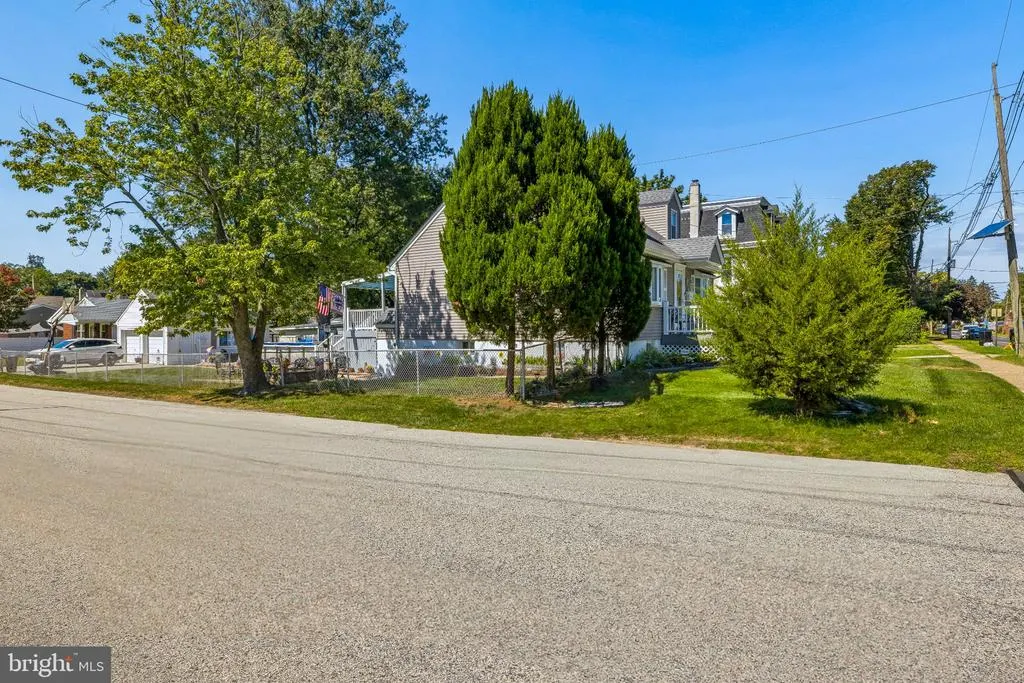
| Lot Features | Corner,Rear Yard,Level,Landscaping |
| Water Source | Public |
| Inclusions | Stove,Microwave,Dishewasher,Fridge (kitchen),Fridge (basement),Desk (basement),Storage Shelves (basement storage room),Bar & Stools(basement),Work Bench (basement),Loveseat & Couch (basement),Blinds/ |
| Total Parking Spaces | 2 |
| Garage Features | Additional Storage Area,Garage - Front Entry,Garage - Side Entry,Garage Door Opener |
| Type of Parking | Detached Garage,Driveway,On Street |
| Foundation Details | Block,Permanent,Slab |
| Spa | No |
| Water View Y/N | No |
| Agricultural District | UN |
| Lot Size Acres | 0.17 |
| Road Surface Type | Access - On Grade |
| Lot Size Source | Assessor |
| Waterfront Y/N | No |
| Door Features | Sliding Glass,Storm |
| Road Responsibility | Boro/Township,City/County,Public,State |
| Horse Y/N | No |
| Land Assessed Value | 41900.00 |
| Navigable Water Y/N | No |
| Water Oriented Y/N | No |
| # of Detached Garage Spaces | 2 |
Amenities
- Foreclosure
- Views
- Short Sale
- New Construction
- Adult 55+
- Lease To Own
- No HOA Fees
- Furnished
- Primary On Main
- Air Conditioning
- Seller Finance
- Green
- Fixer Upper
- Horse
- Golf
- Fireplace
- Deck
- Garage
- Basement
- Pool
Property vs Single Family Average in 08052
Price
Taxes
Year Built
 All information is believed to be accurate but is not guaranteed. Protected by Copyright© 2026 and is owned either by the Monmouth County Association of REALTORS; or by the developers of the software, Kunversion, LLC. All rights reserved. Each office independently owned and operated.
The New Jersey Real Estate Commission requires every licensed broker or salesperson with whom you list your property to give you a copy of this notice. The purpose is to help you comply with the New Jersey Law
All information is believed to be accurate but is not guaranteed. Protected by Copyright© 2026 and is owned either by the Monmouth County Association of REALTORS; or by the developers of the software, Kunversion, LLC. All rights reserved. Each office independently owned and operated.
The New Jersey Real Estate Commission requires every licensed broker or salesperson with whom you list your property to give you a copy of this notice. The purpose is to help you comply with the New Jersey Law
 © BRIGHT, All Rights Reserved
