
Price Reduction - Primary on Main - Eco Friendly
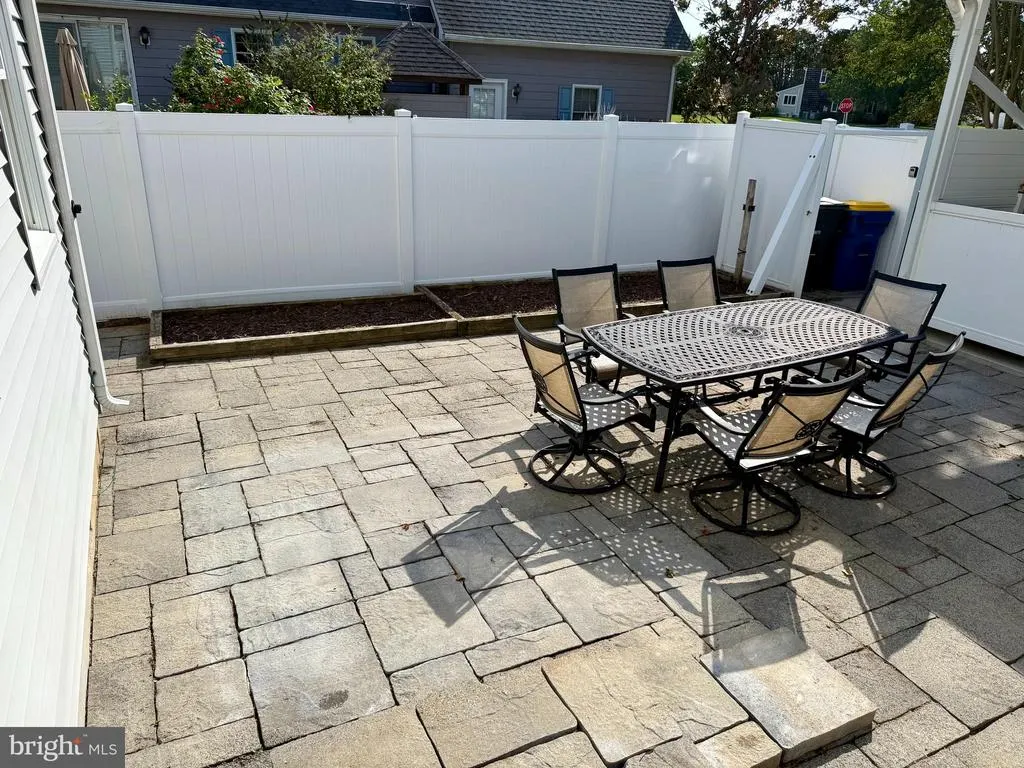
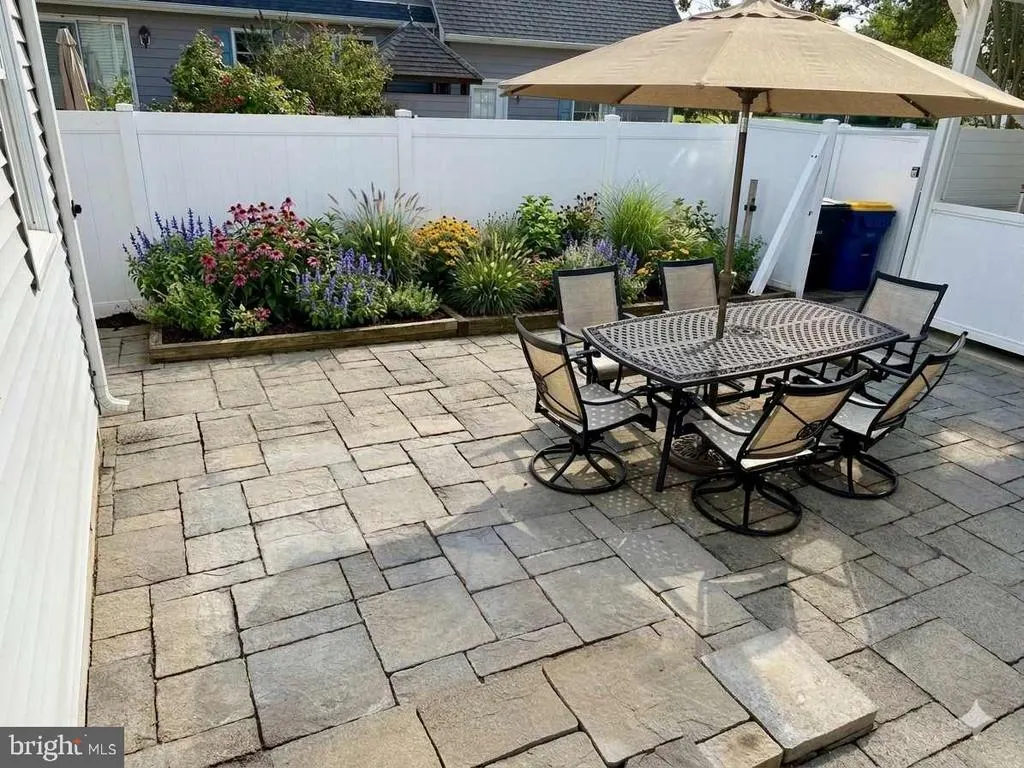
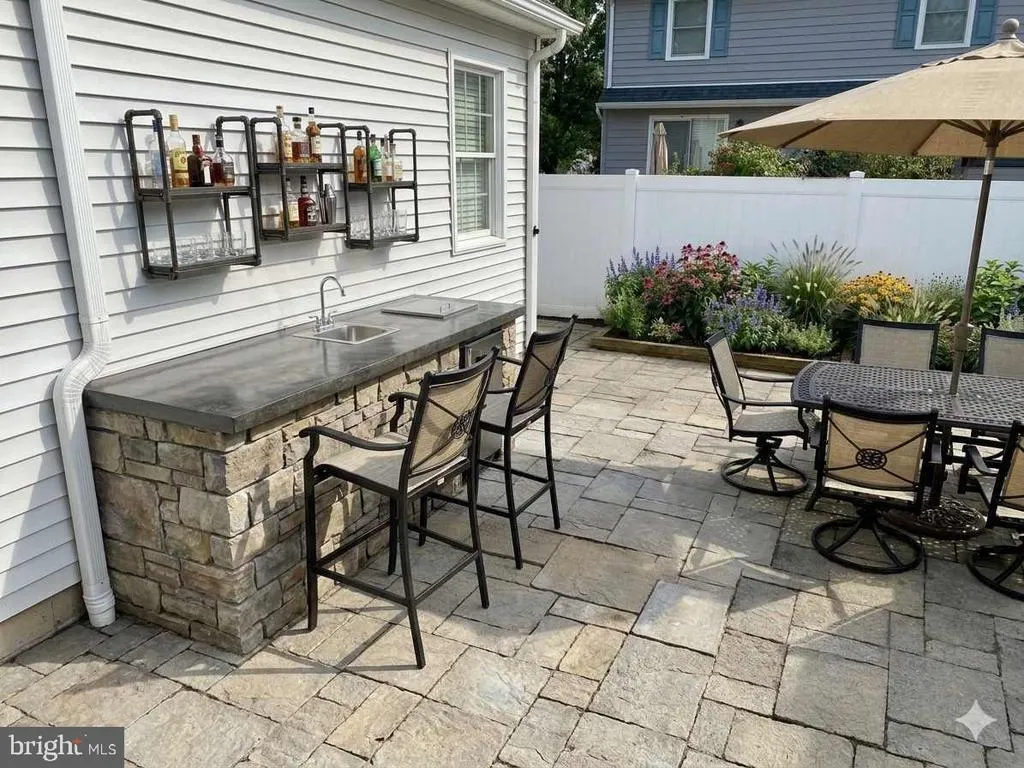
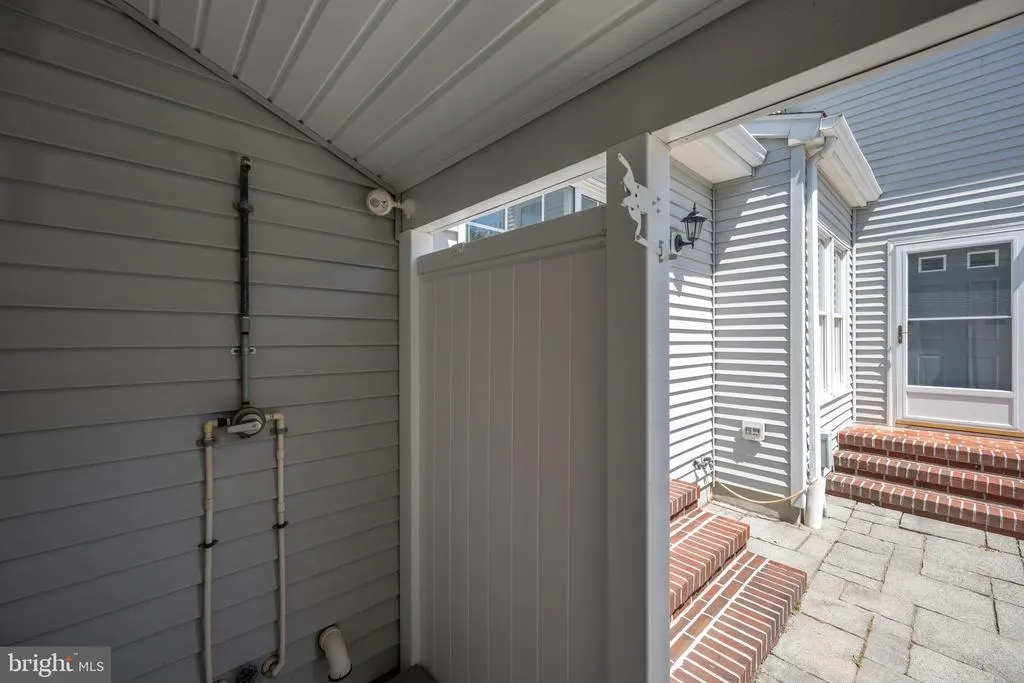
Address
55 Bay Breeze Drive, Lewes, DE
Price
$ 744,000
Property Attributes
- MLS#DESU2111892
- TypeSingle Family
- Listing Status ACTIVE
- CountySUSSEX
- CityLewes
- AreaLewes Rehoboth Hundred
- NeighborhoodBay Breeze Estates
- Zip19958
- StyleContemporary
- Year Built1999
- Taxes$ 2087
- Price$ 744,000
- Bedrooms4
- Full Bathrooms4
- Half Bathrooms1
- Sqr Footage3300
- Lot Size0.22 Acres
Data Source:
Bright MLS
Property Description
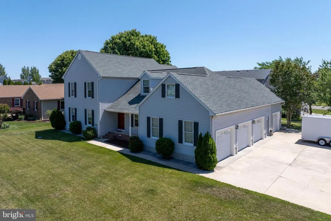
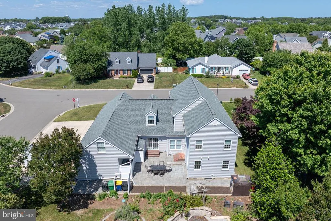
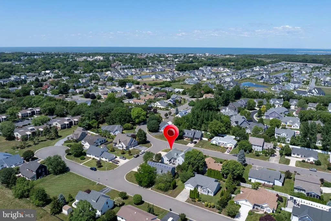
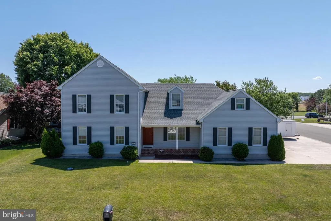
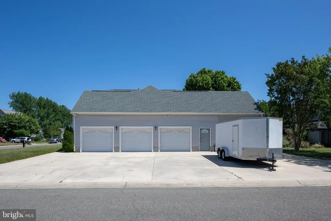
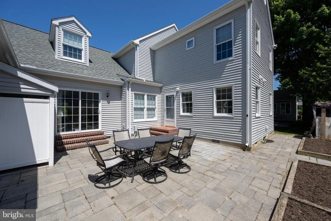
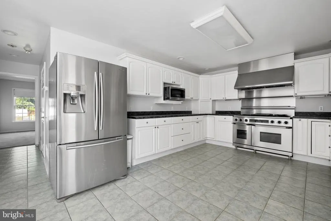
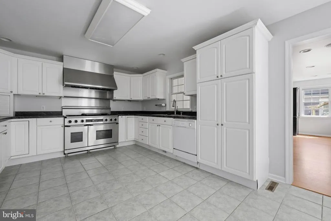
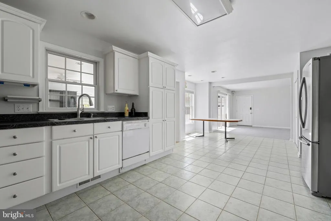
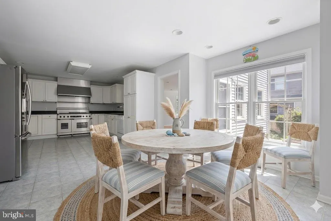
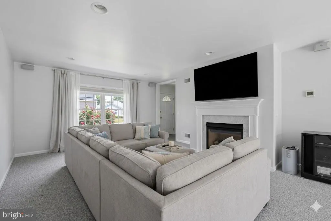
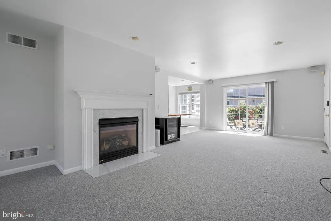
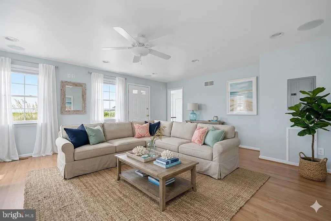
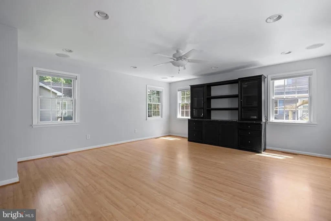
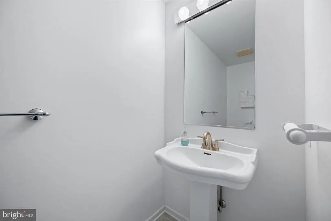
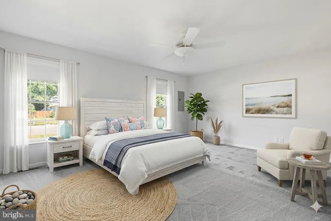
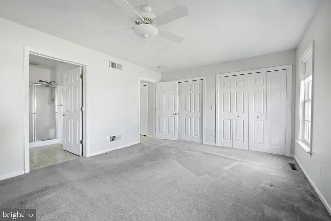
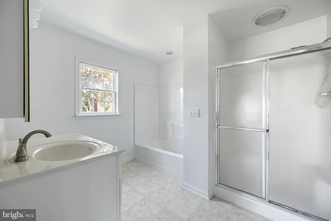
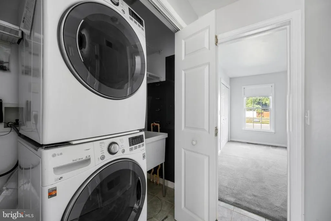
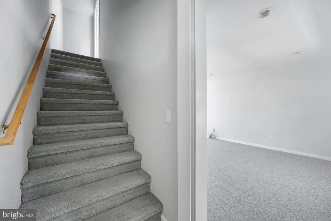
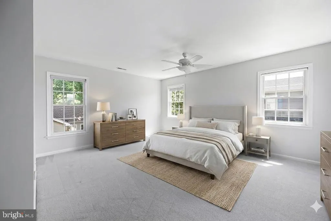
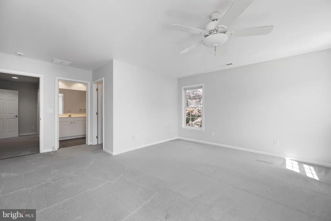
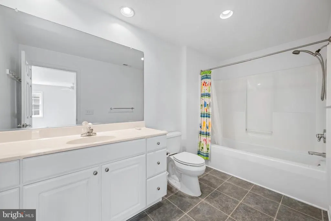
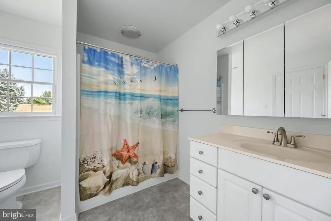
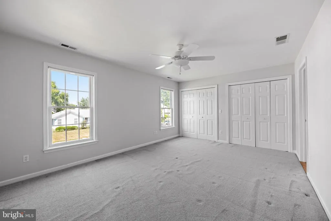
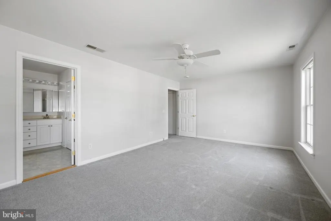
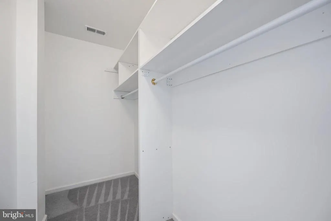
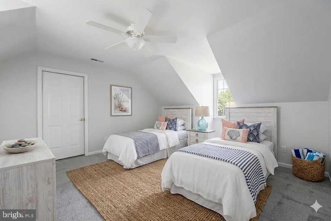
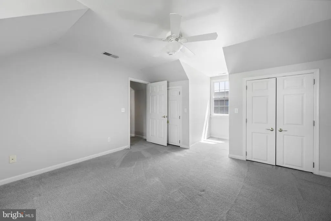
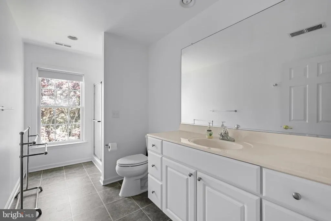
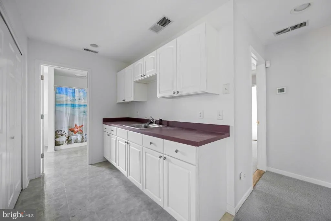
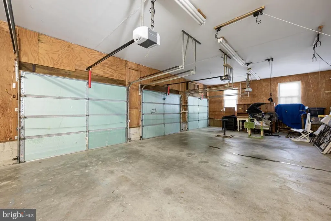
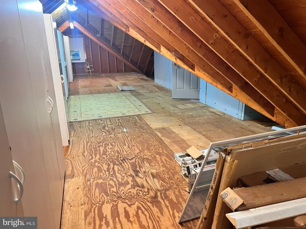
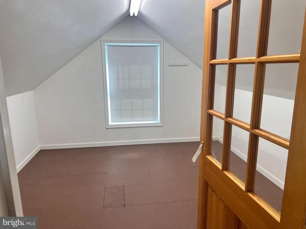
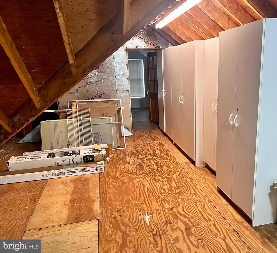
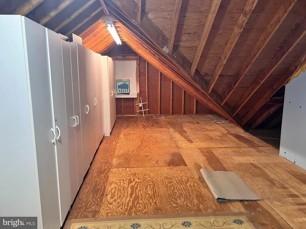
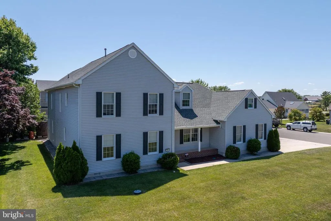
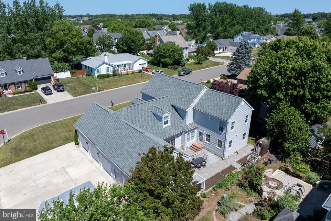
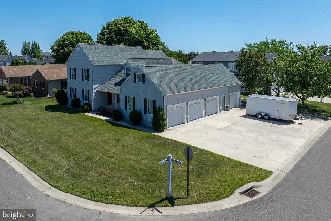
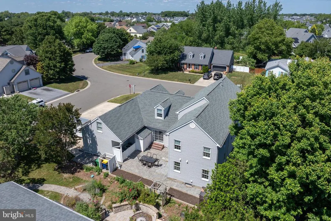
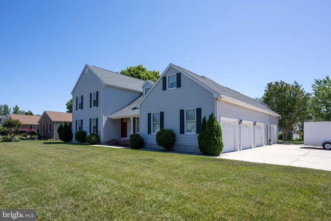
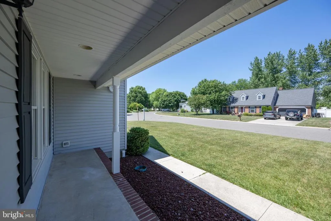
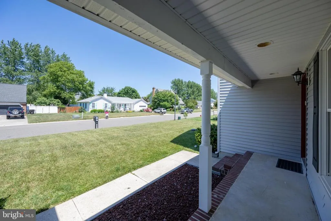
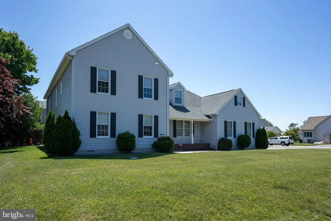
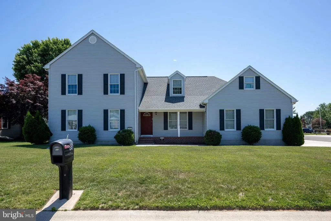
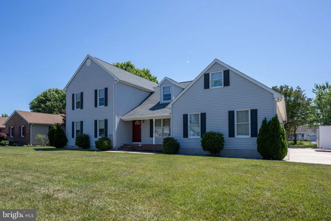
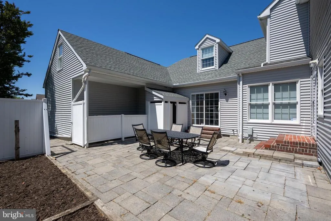
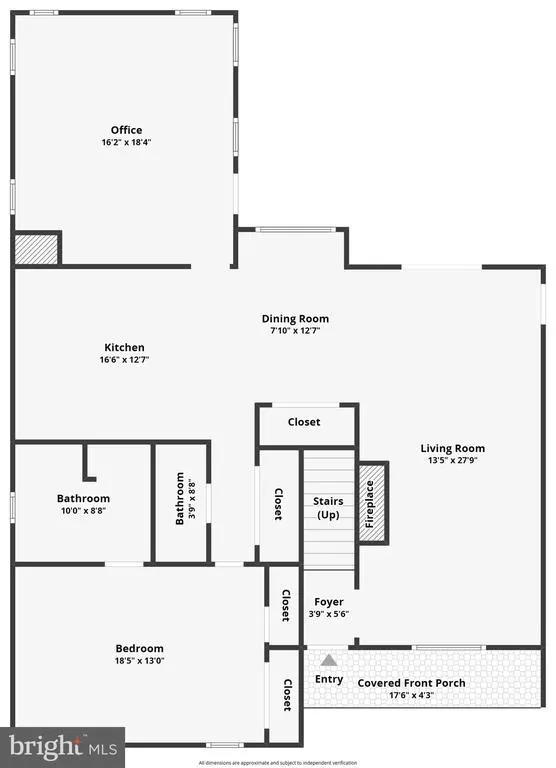
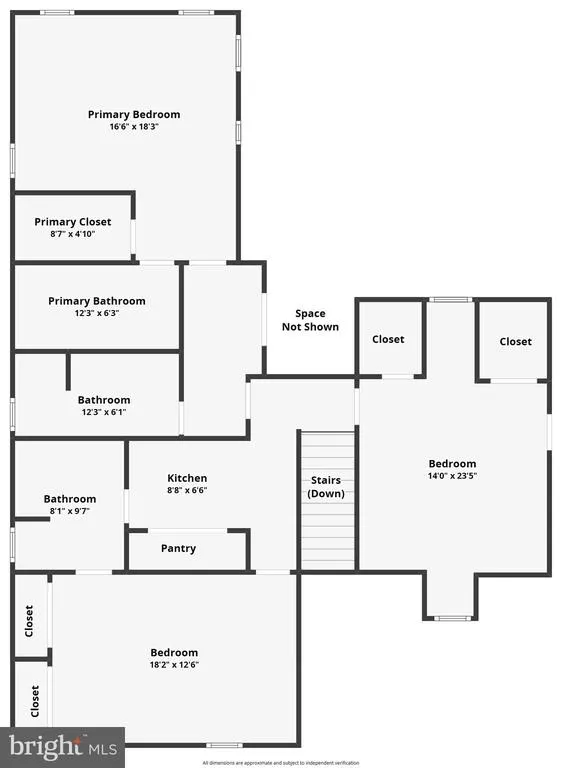
NEW PRICE + $5,000 BUYER CREDIT! Sellers are offering a $5,000 credit toward buyers closing costs with an acceptable offer! Location, space, and versatility in an established Lewes neighborhood! Located east of Route 1 and within the town limits of Lewes, this 3,300 square-foot custom home offers the rare combination of generous living space, a 4-car garage, and a location that puts you close to it all. Situated in an established neighborhood with low HOA fees, this home offers a desirable setting without the higher association costs found in many newer communities. Walk to downtown Lewes to enjoy shopping, dining, entertainment, and the charm of this coastal town. The Breakwater Junction Trail is also nearby for biking, walking, and enjoying the outdoors, while the beaches and other coastal Delaware attractions are just minutes away. The 4-car garage is a true standout and a rare find in Lewes. With room for multiple vehicles, a workshop, hobbies, recreational equipment, or additional storage, this oversized garage offers exceptional flexibility. Inside, the spacious and versatile floor plan features 4 bedrooms and 4.5 bathrooms, including two primary suitesone conveniently located on the main level and another upstairs. This unique layout is ideal for multi-generational living, extended family, guests, or anyone who desires additional private space. The oversized kitchen provides abundant cabinet and counter space and opens to a large enclosed sunroom, creating a bright and inviting area for entertaining, relaxing, or enjoying year-round living. Generous living spaces and ample storage offer plenty of flexibility to accommodate a variety of lifestyles and needs. Quality construction is evident throughout, including 2x6 exterior wall construction designed to provide enhanced strength, insulation, and energy efficiency. The home offers an excellent opportunity to personalize and update the interior to suit your own style and vision. Whether you're looking for a full-time residence or beach retreat, this home delivers an exceptional combination of location, space, versatility, two primary suites, quality construction, a rare 4-car garage, and low HOA feesall east of Route 1, close to downtown Lewes, and near the Breakwater Junction Trail. Don't miss the opportunity to own a spacious home in an established Lewes neighborhood with a truly convenient location! One of the sellers is a Delaware licensed real estate agent.
| Price History | |
|---|---|
| 5/22/2026 | Listed $799,000 |
| 7/20/2026 | 4$774,000 |
| 8/8/2026 | 4$749,000 |
| 9/5/2026 | 1$744,000 |
General Features
| Living Area | 3300 |
|---|---|
| Sewer | Public Sewer |
| Heating | Heat Pump - Gas BackUp |
| Cooling | Central A/C |
| Possession | Coin w/Sell Sett |
| Roof | Architectural Shingle |
| Zoning | TN |
| HOA Fee | 240.00 |
| Garage Spaces | 4.00 |
| Association Fee Includes | Common Area Maintenance |
| Architectural Style | Contemporary |
| Construction Materials | Frame |
| School District | CAPE HENLOPEN |
| Year Built | 1999 |
| Levels | 2 |
| Tax Year | 2025 |
| Ownership | Fee Simple |
| Cool Fuel | Electric |
| Building Name | NONE AVAILABLE |
| Accessibility | None |
| Assoc Fee Paid Per | Annually |
| County | SUSSEX |
| New Construction | No |
| Property Type | Residential |
| HOA | Yes |
| Subdivision Name | BAY BREEZE ESTATES |
| Garage Y/N | Yes |
| Water Access Y/N | No |
| Other Structures | Above Grade,Below Grade |
| Full Baths | 4 |
| Status | ACTIVE |
| Directions | From Route 1,take Kings Highway east toward downtown Lewes,then turn into Bay Breeze Estates on Bay Breeze Drive. Continue to 55 Bay Breeze Drive on the right. Conveniently located just minutes from |
| City | LEWES |
| Senior Community Y/N | No |
| MLS Area | Lewes Rehoboth Hundred (31009) |
| Lot Size Units | Square Feet |
| Lot Size Square Feet | 9583.00 |
| Tax Annual Amount | 2087.5 |
| Structure Type | Detached |
| Condo/Coop Association fee Y/N | No |
| Bathrooms Full Main Level | 1 |
| Bathrooms Count Main Level | 2.00 |
| Price Per Sq Ft Total AG | 225.45 |
| Acceptable Financing | Cash,Conventional,FHA |
| Lease Considered Y/N | No |
| Vacation Rental Y/N | No |
| Total SQFT | 3300 |
| Sussex DE Quadrants | East of Rt 1 |
| Standard Status | Active |
| Year Built Source | Assessor |
| Legal Subdivision | BAY BREEZE ESTATES |
Interior Features
| Heating Fuel | Propane - Leased |
|---|---|
| Total Fireplaces | 1 |
| Hot Water | Propane |
| Basement (Y/N) | No |
| Heating Y/N | Yes |
| Fireplace Y/N | Yes |
| Above Grade Finished Area | 3300 |
| Half Baths | 1 |
| Central Air Y/N | Yes |
| Total Bedrooms | 4 |
| Main Level Bedrooms | 1 |
| Below Grade Finished Area Unit Type | Square Feet |
| LivingAreaSource | Estimated |
| Laundry Type | Main Floor |
| Below Grade Unfin Area Units | Square Feet |
| Below Grade Unfin SQFT Source | Assessor |
| Below Grade Finished Area Source | Assessor |
| Bedrooms Count All Upper Levels | 3 |
| Bedrooms Count Upper Level 1 | 3 |
| Bathrooms Half Main Level | 1 |
| Bathrooms Full Upper Level 1 | 3 |
| Bathrooms Full All Upper Levels | 3 |
| Bathrooms Count Upper Level 1 | 3.00 |
| Bathrooms Count All Upper Levels | 3 |
| Above Grade Finished Area Source | Estimated |
| Above Grade Finished Area Unit Type | Square Feet |
| Total Baths | 5 |
Exterior Features
| Pool | No Pool |
|---|---|
| Water Source | Public |
| Total Parking Spaces | 10 |
| Garage Features | Garage - Side Entry |
| Type of Parking | Attached Garage,Driveway |
| Land Use Code | 1 1 |
| Foundation Details | Crawl Space |
| Water View Y/N | No |
| Lot Dimensions | 80.00 x 97.00 |
| Lot Size Acres | 0.22 |
| Lot Size Source | Assessor |
| Waterfront Y/N | No |
| Navigable Water Y/N | No |
| Water Oriented Y/N | No |
| # of Attached Garage Spaces | 4 |
| LotDimensionsSource | Assessor |
Amenities
- Foreclosure
- Views
- Short Sale
- New Construction
- Adult 55+
- Lease To Own
- No HOA Fees
- Furnished
- Primary On Main
- Air Conditioning
- Seller Finance
- Green
- Fixer Upper
- Horse
- Golf
- Fireplace
- Deck
- Garage
- Basement
- Pool
Property vs Single Family Average in 19958
Price
Taxes
Year Built
Visits
 All information is believed to be accurate but is not guaranteed. Protected by Copyright© 2026 and is owned either by the Monmouth County Association of REALTORS; or by the developers of the software, Kunversion, LLC. All rights reserved. Each office independently owned and operated.
The New Jersey Real Estate Commission requires every licensed broker or salesperson with whom you list your property to give you a copy of this notice. The purpose is to help you comply with the New Jersey Law
All information is believed to be accurate but is not guaranteed. Protected by Copyright© 2026 and is owned either by the Monmouth County Association of REALTORS; or by the developers of the software, Kunversion, LLC. All rights reserved. Each office independently owned and operated.
The New Jersey Real Estate Commission requires every licensed broker or salesperson with whom you list your property to give you a copy of this notice. The purpose is to help you comply with the New Jersey Law
 © BRIGHT, All Rights Reserved
